
Save
Ask
Tour
Hide
$155,000
New Listing
311 N Carland StreetMarion Township, MI 49665
For Sale|Single Family Residence|Active
3
Beds
1
Total Bath
1
Full Bath
1,120
SqFt
$138
/SqFt
1955
Built
County:
Osceola
Call Now: 810-220-7653
Is this the listing for you? We can help make it yours.
810-220-7653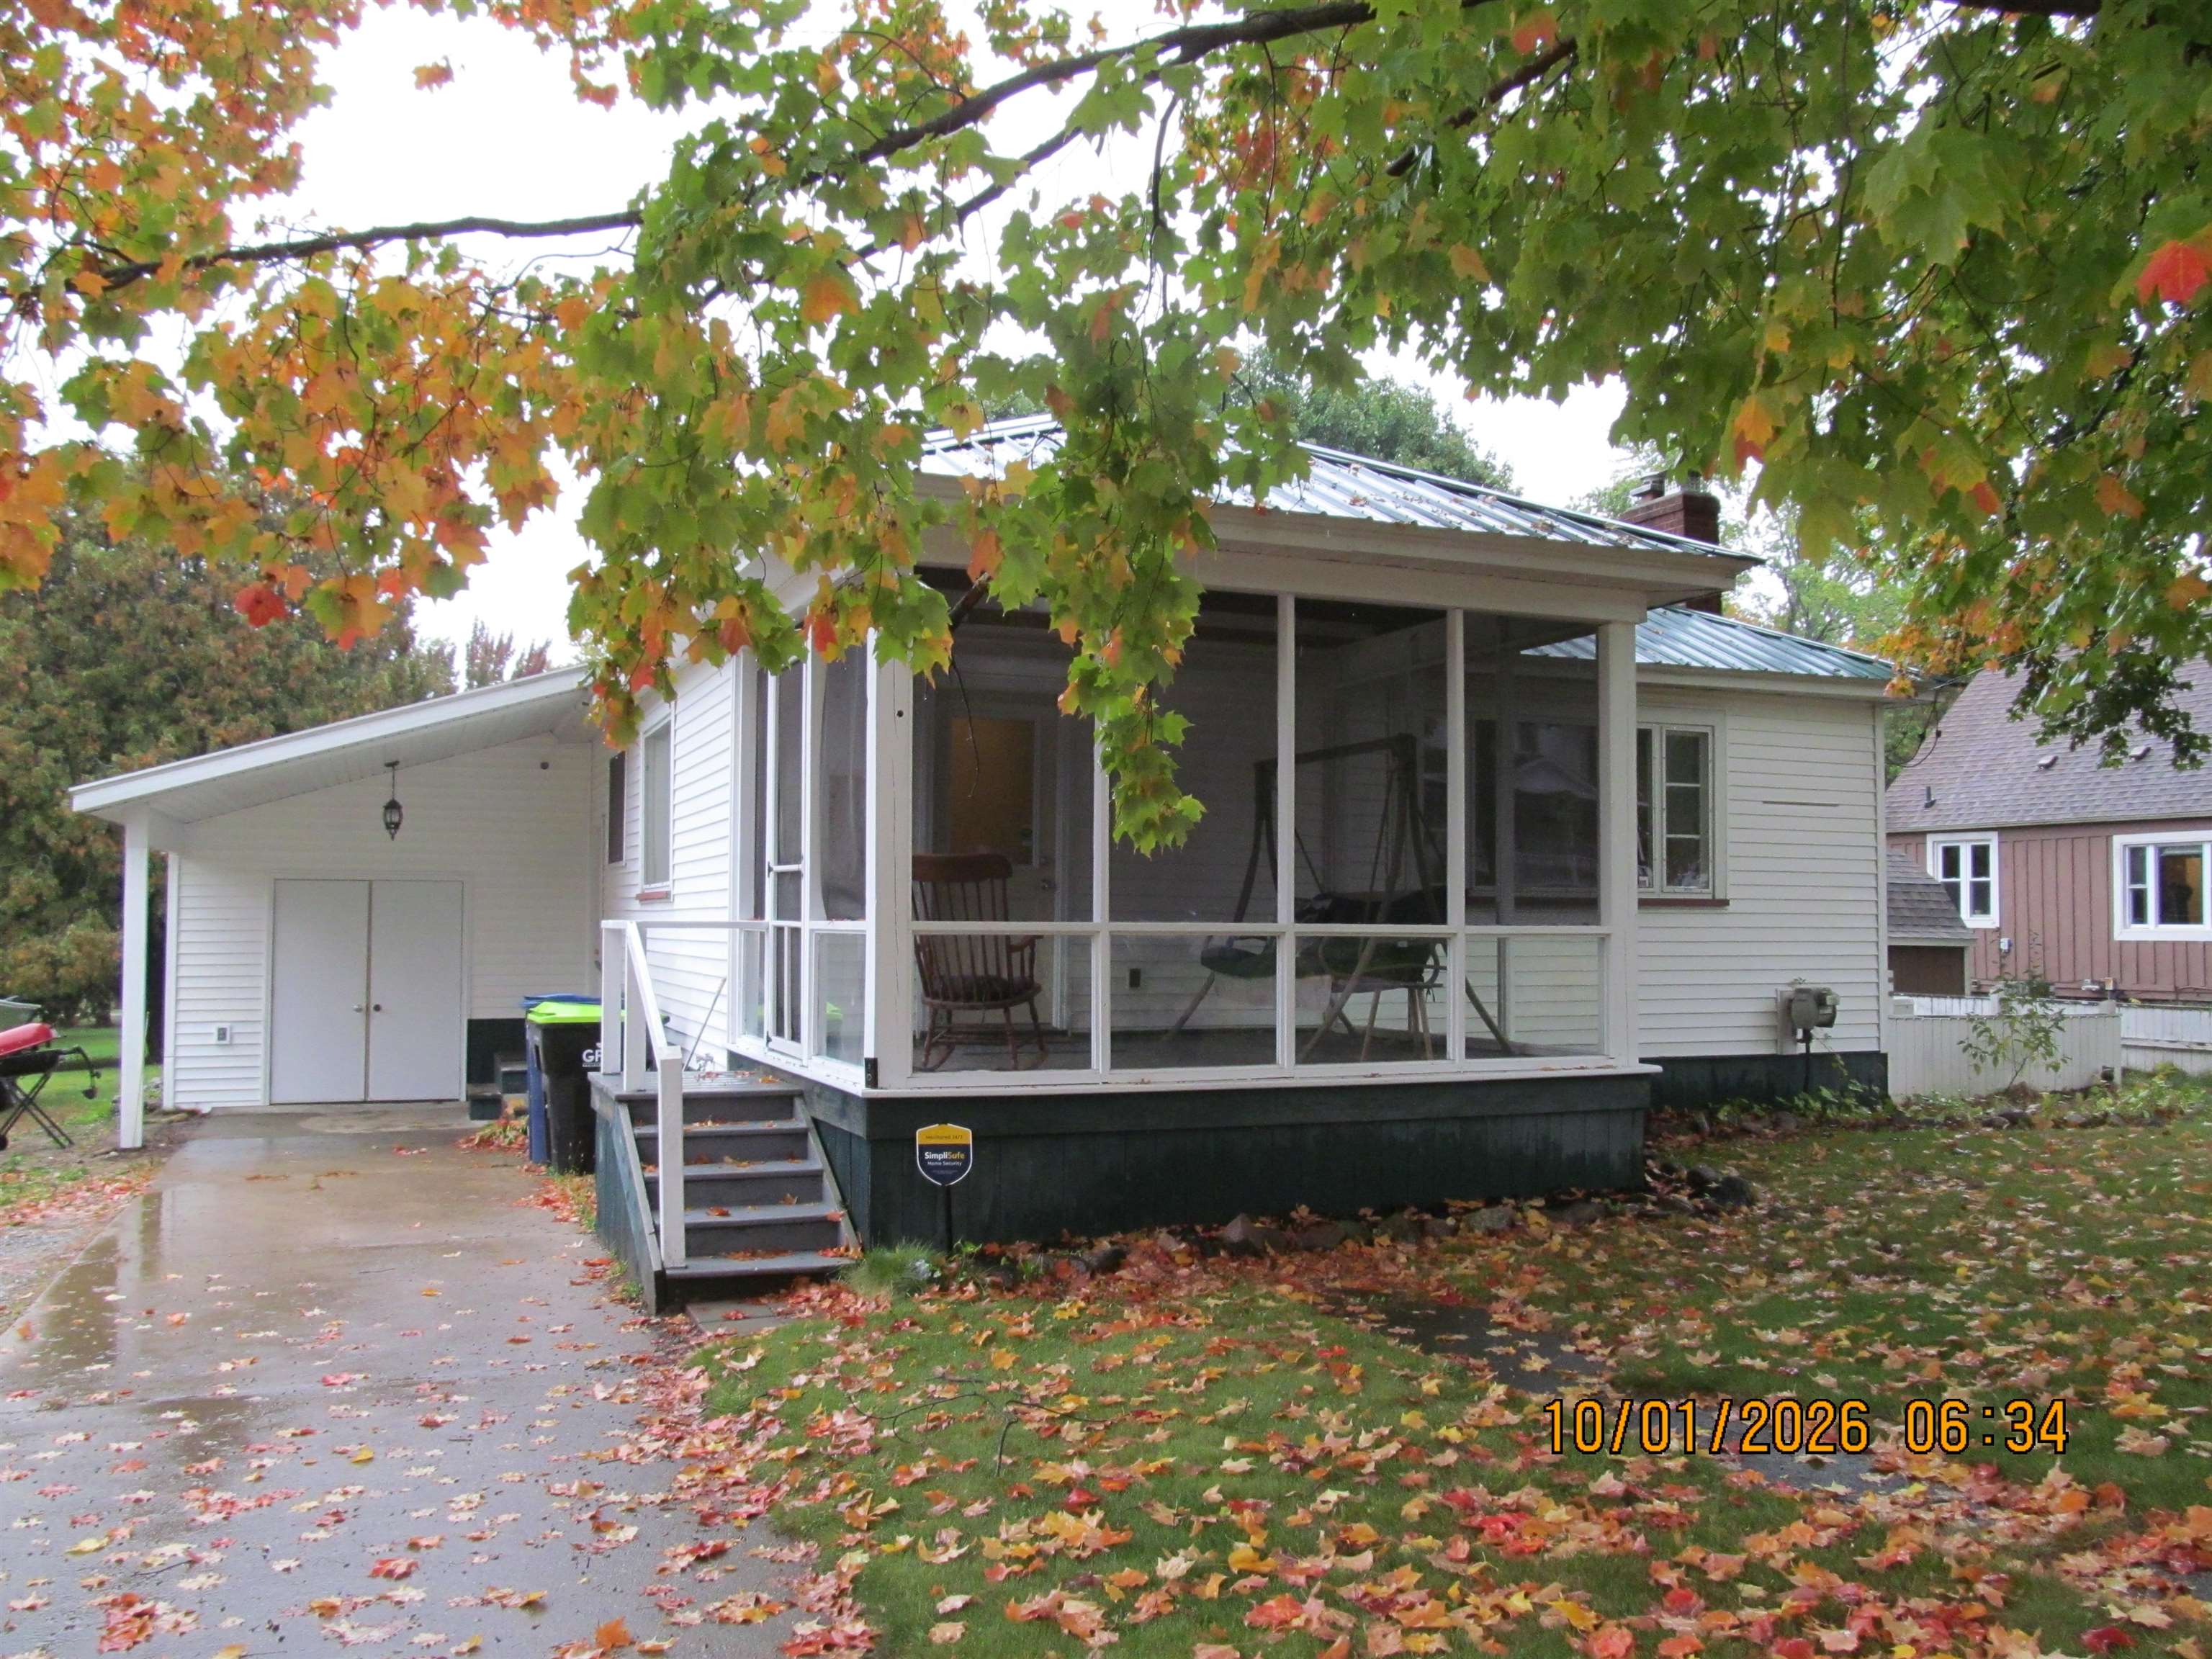
Save
Ask
Tour
Hide
Mortgage Calculator
Monthly Payment (Est.)
Enter an interest rate to see your estimated monthly payment.Calculator powered by Showcase IDX, a Constellation1 Company. Copyright ©2026 Information is deemed reliable but not guaranteed.
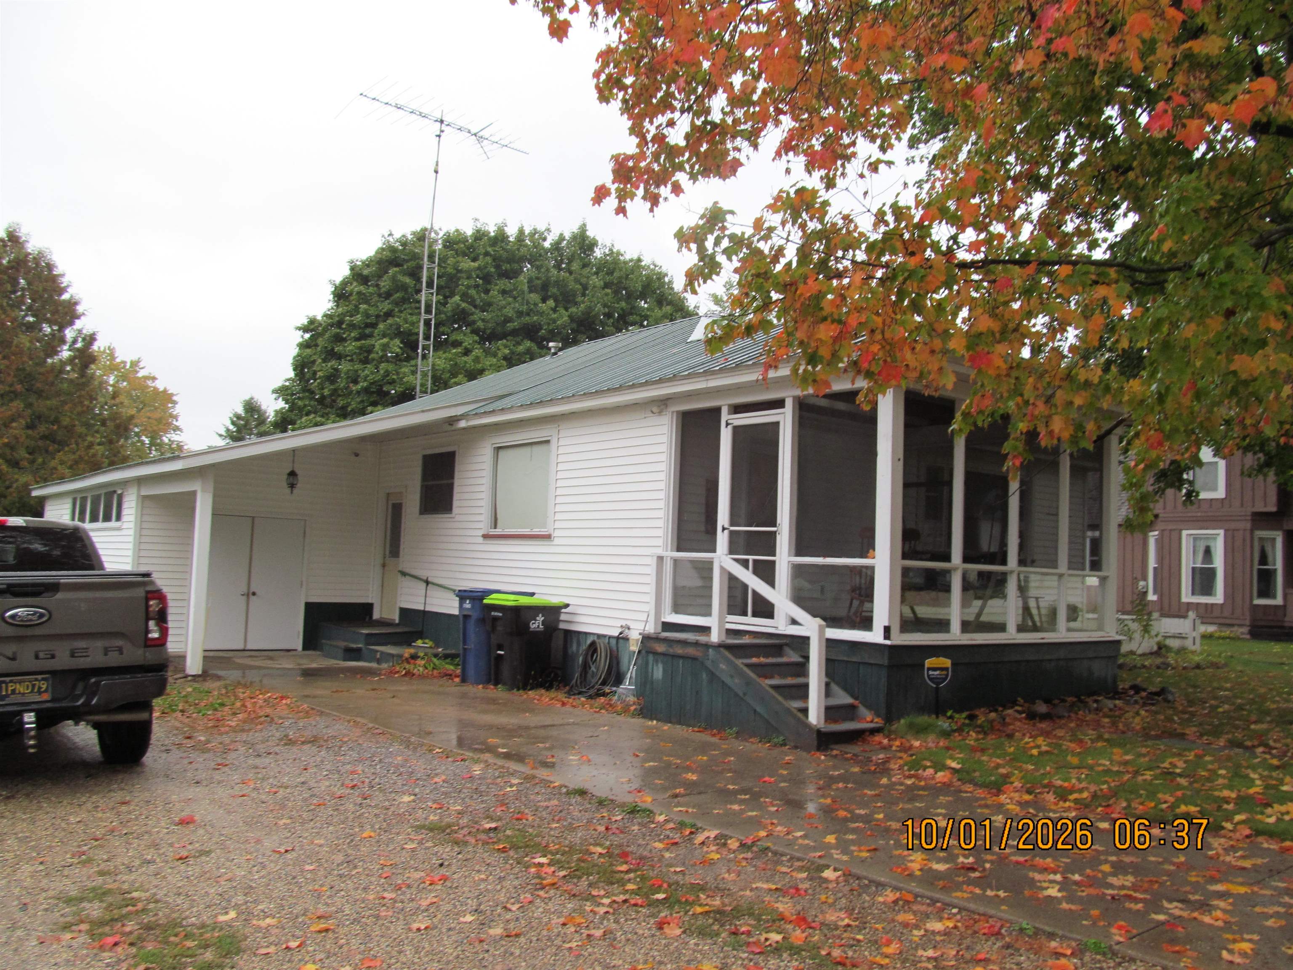
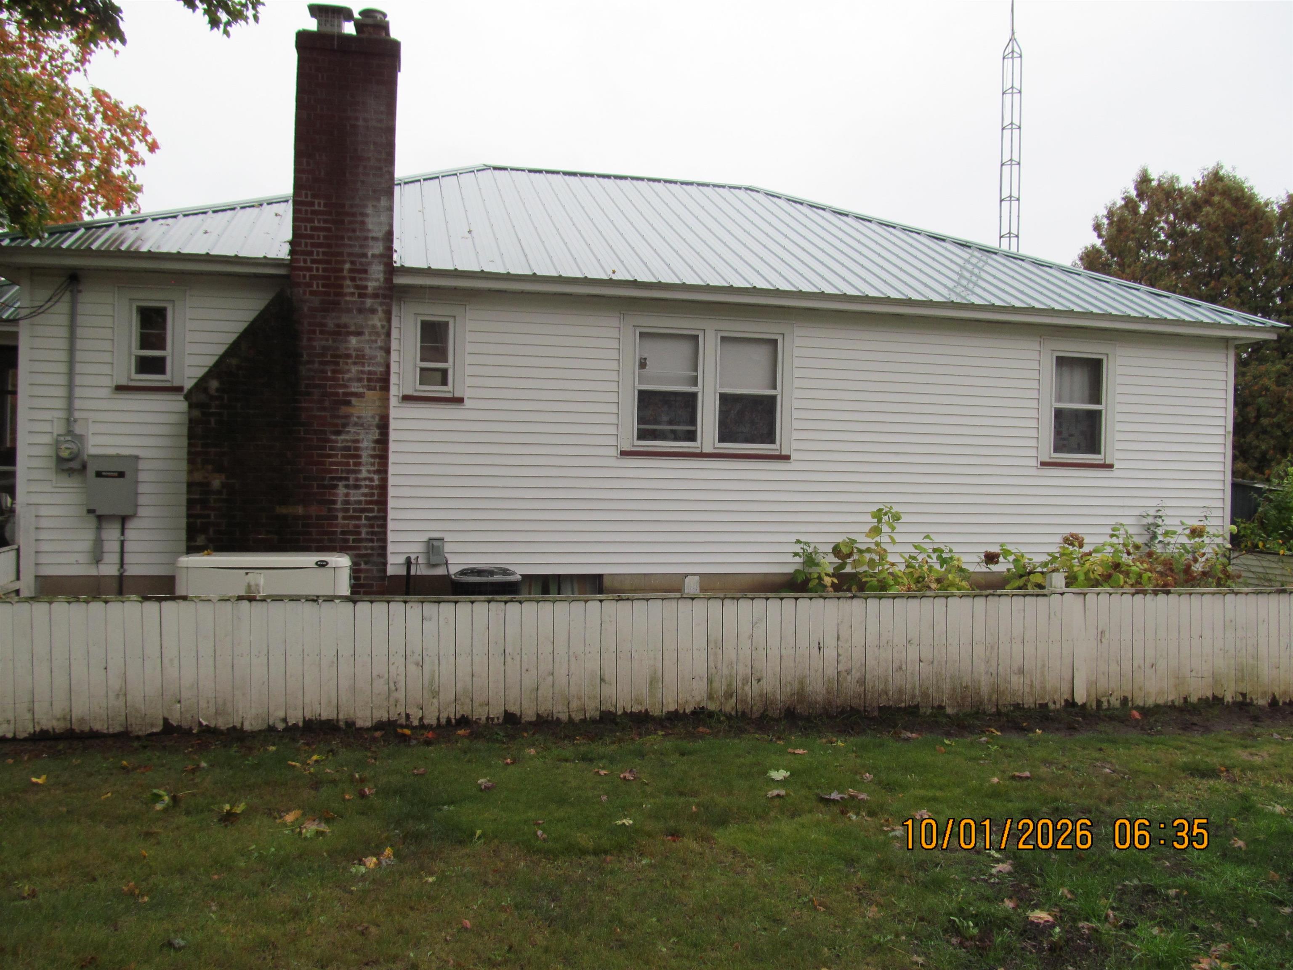
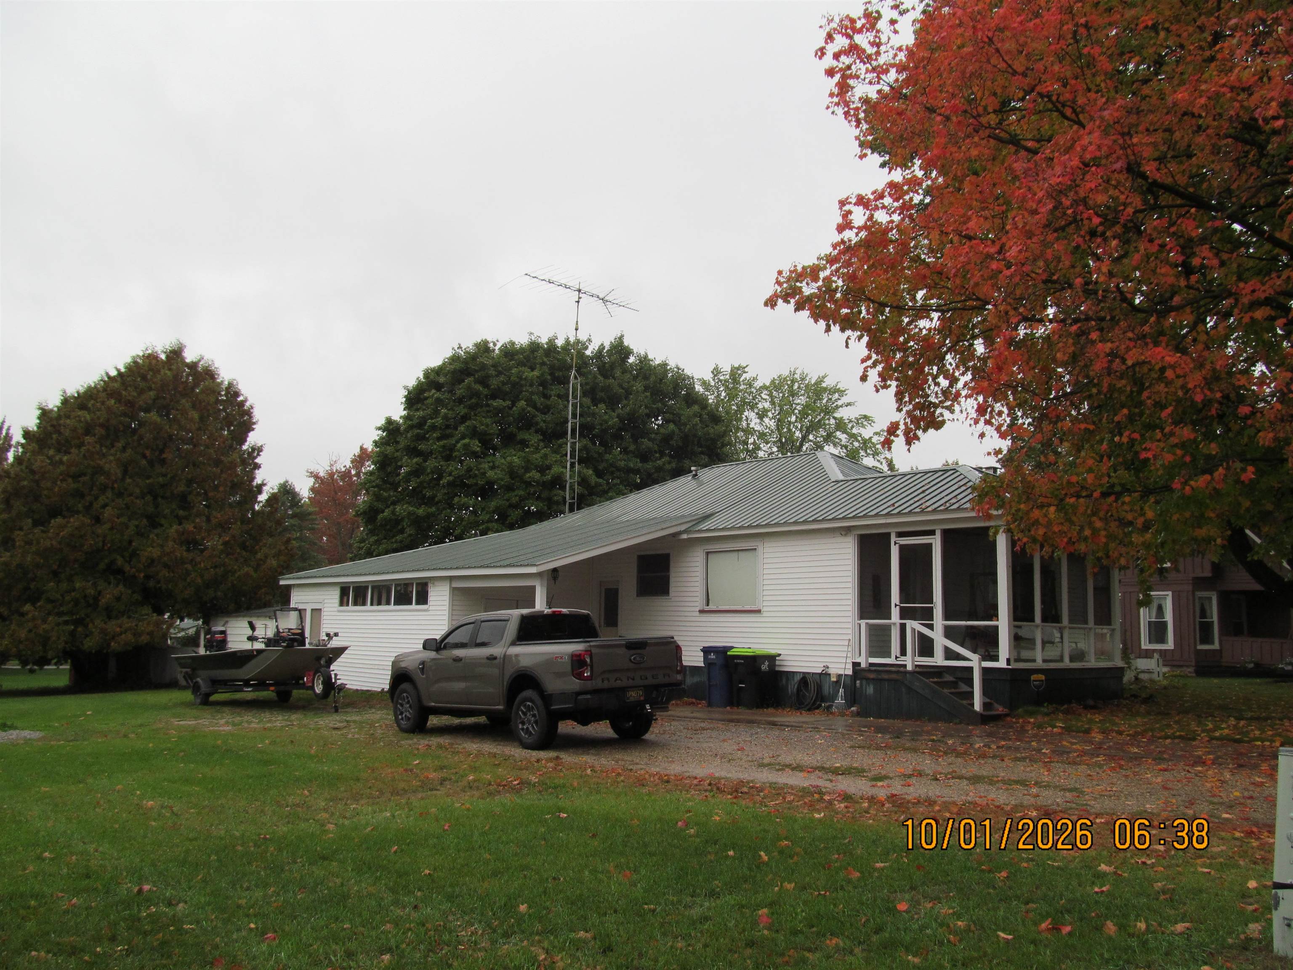
The sellers have loved many aspects of living at 311N Carland in Marion. They have found the community to be quiet and friendly. Holidays are like a Hallmark movie where the streets are lined with lights and decorations, according to the sellers. The screened-in porch is a great way to relax and enjoy the fresh air (no bugs)! Fenced in yard; ideal for pets and kids~! The basement has an area that the seller uses as a workout room. The other area is wide open for possibilities! CLEAN, and most rooms freshly painted. Original hardwood floors, with the exception of kitchen, and front entryway. Fireplace, Generac, A/C! Ready, Set, GO!!
Save
Ask
Tour
Hide
Listing Snapshot
Price
$155,000
Days On Site
0 Days
Bedrooms
3
Inside Area (SqFt)
1,120 sqft
Total Baths
1
Full Baths
1
Partial Baths
N/A
Lot Size
0.53 Acres
Year Built
1955
MLS® Number
78080074150
Status
Active
Property Tax
N/A
HOA/Condo/Coop Fees
N/A
Sq Ft Source
N/A
Friends & Family
Recent Activity
| 7 hours ago | Listing first seen on site | |
| 7 hours ago | Listing updated with changes from the MLS® |
General Features
Acres
0.53
Foundation
Block
Garage
Yes
Garage Spaces
1
Levels
One
Property Sub Type
Single Family Residence
Sewer
Shared Septic
Special Circumstances
Standard
SqFt Above
1120
Style
Ranch
Water Source
Public
Zoning
Residential
Interior Features
Appliances
DryerOvenRefrigeratorRangeWasher
Basement
BlockFull
Cooling
Central Air
Fireplace
Yes
Fireplace Features
Gas
Heating
Forced AirNatural Gas
BathFull
Bedroom 1
Dimensions - 13.0 x 11.0Level - Main
Bedroom 2
Dimensions - 11.0 x 10.0
Bedroom 3
Dimensions - 11.0 x 13.0
Great Room
Kitchen
Dimensions - 13.0 x 8.0
Laundry
Level - Lower
Living Room
Dimensions - 13.0 x 18.0
Save
Ask
Tour
Hide
Exterior Features
Construction Details
Vinyl Siding
Fencing
Fenced
Other Structures
Shed(s)
Patio And Porch
Porch
Community Features
MLS Area
Area67041MarionTwp
School District
Marion
Financing Terms Available
CashConventionalFHAUSDA Loan
Schools
School District
Marion
Elementary School
Unknown
Middle School
Unknown
High School
Unknown
Listing courtesy of Five Star Real Estate - Mitchell St Cadillac: (231) 920-2442

IDX provided courtesy of Realcomp II Ltd. via AspireNorthREALTORS. Copyright © 2026 Realcomp II Ltd. Shareholders.
IDX information is provided exclusively for consumers' personal, non-commercial use and may not be used for any purpose other than to identify prospective properties consumers may be interested in purchasing and that the data is deemed reliable but not guaranteed accurate by the MLS.
IDX provided courtesy of Realcomp II Ltd. via AspireNorthREALTORS. Copyright © 2026 Realcomp II Ltd. Shareholders.
IDX information is provided exclusively for consumers' personal, non-commercial use and may not be used for any purpose other than to identify prospective properties consumers may be interested in purchasing and that the data is deemed reliable but not guaranteed accurate by the MLS.
Neighborhood & Commute
Source: Walkscore
Save
Ask
Tour
Hide
Did you know? You can invite friends and family to your search. They can join your search, rate and discuss listings with you.